Views: 0 Author: Site Editor Publish Time: 2022-01-24 Origin: Site
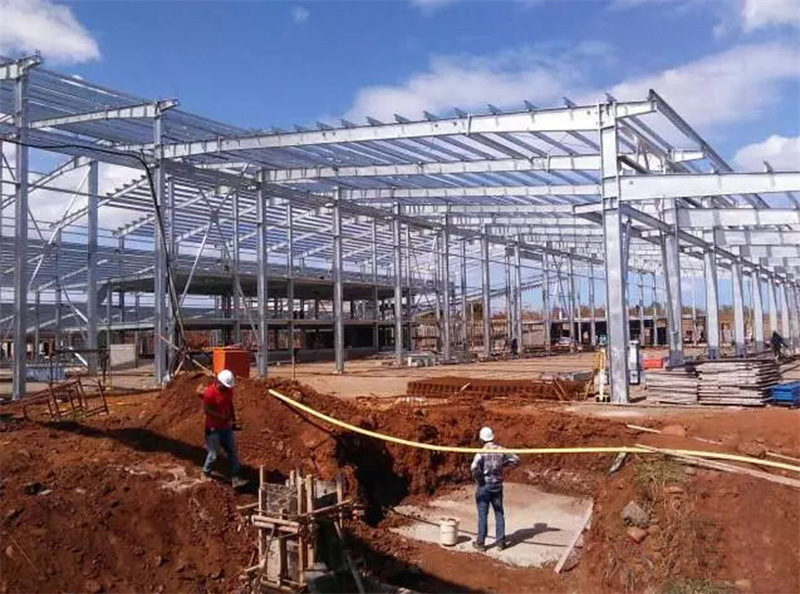
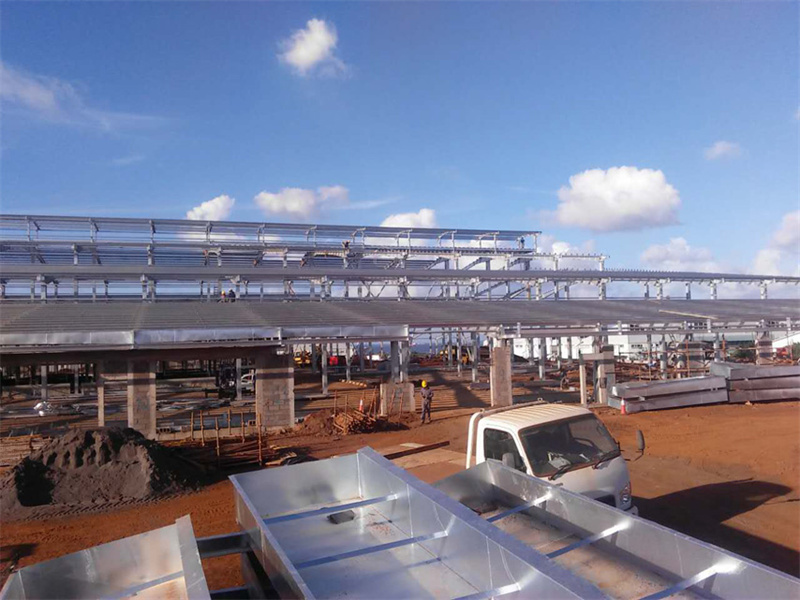
Project Name: Mauritius Factory Building
Construction Site: Mauritius
Building Area: 12,452sqm
Prefab factory building details:
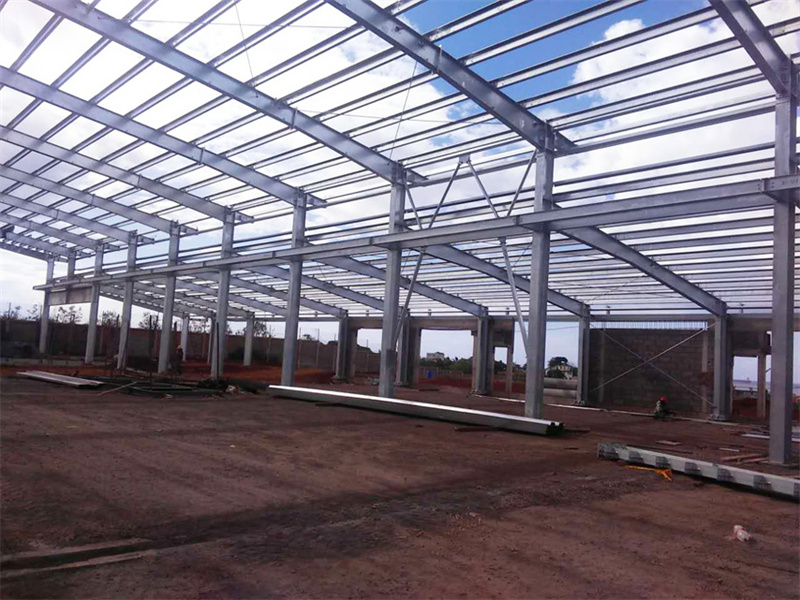
1.Factory Size: 123.75m*91.2m*12.274m (Length*Width*Eave Height)
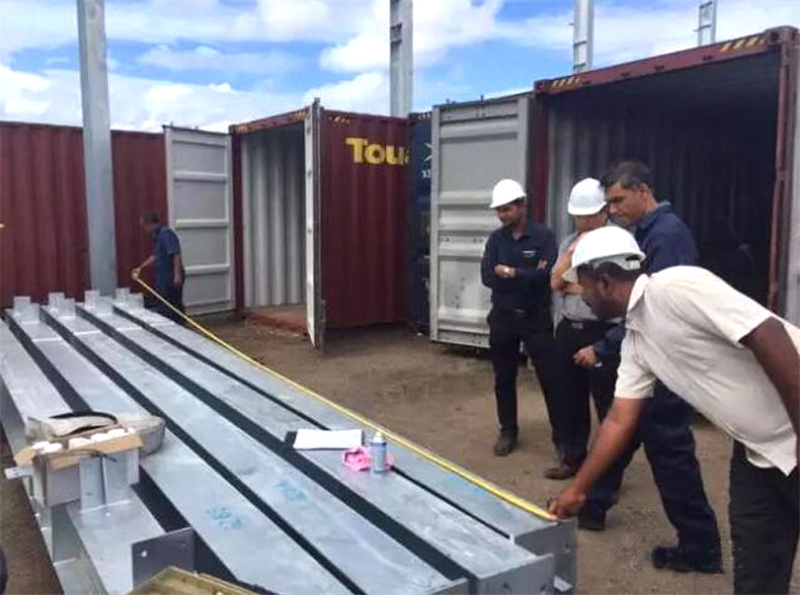
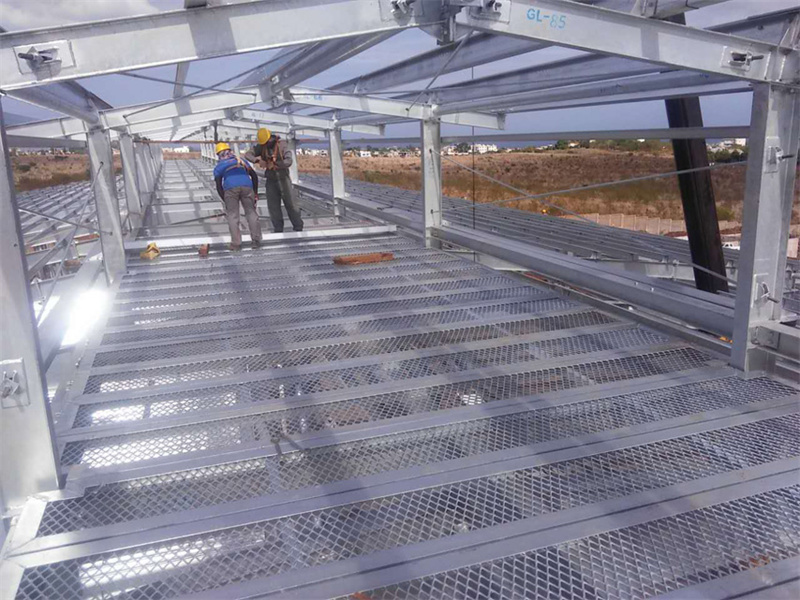
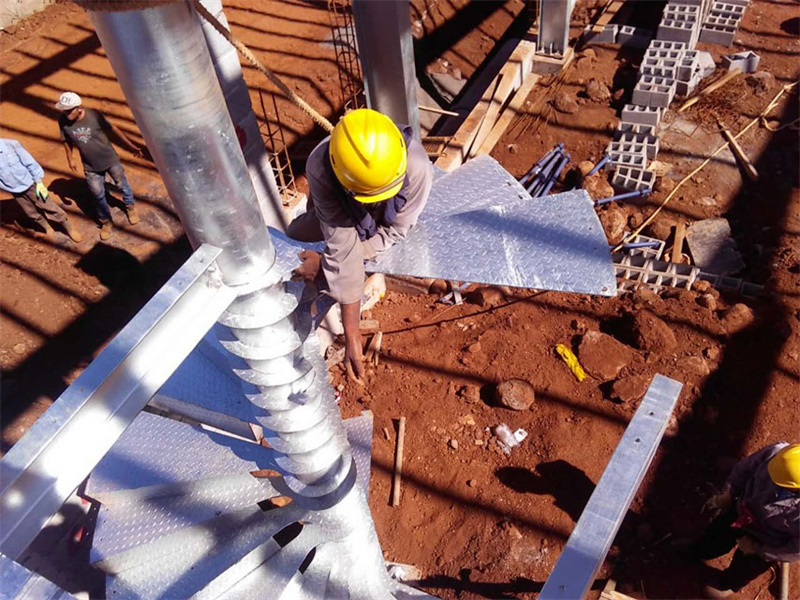
2.Roof truss, Steel Column and Beam are all hot dip galvanization
3.Purlins: C section steels with galvanization surface treatment
4.Roof Cladding: Alu-zinc corrugated steel sheet +50mm fiber glasswool insulation
5.Wall Cladding: 3m height brick wall + Alu-zinc corrugated steel sheet